Beautiful Fitted Flooring for Worcester Homes
From laminate flooring to Luxury Vinyl Tiles, wood and intricate herringbone, Luke Powell Flooring provides expertly fitted floors across Worcester.
Combining 15+ years of craftsmanship with personalised service across Worcestershire, Gloucestershire and Herefordshire.
Call 07896 144 214
- 15+ years flooring fitting experience
- Specialist Tramex moisture assessment
- Personal service from survey to installation
A Better Floor Starts Beneath Your Feet
Worcester has so many types of homes, from preserved Victorian and Edwardian terraces and older town houses through to post-war houses, modern estates and extensively renovated properties.
Your property type can be a deciding factor when choosing a new floor. Older properties are more likely to have an uneven subfloor or hidden damp patches. Extensions can create their own issues as you unite the original building with the new parts into a single, seamless space, often with varying floor levels between rooms.
Whether you're simply updating one room, carrying out a major period property renovation, or in the midst of an extension, we start by looking at the property and the floor itself before even thinking about which flooring to go for.
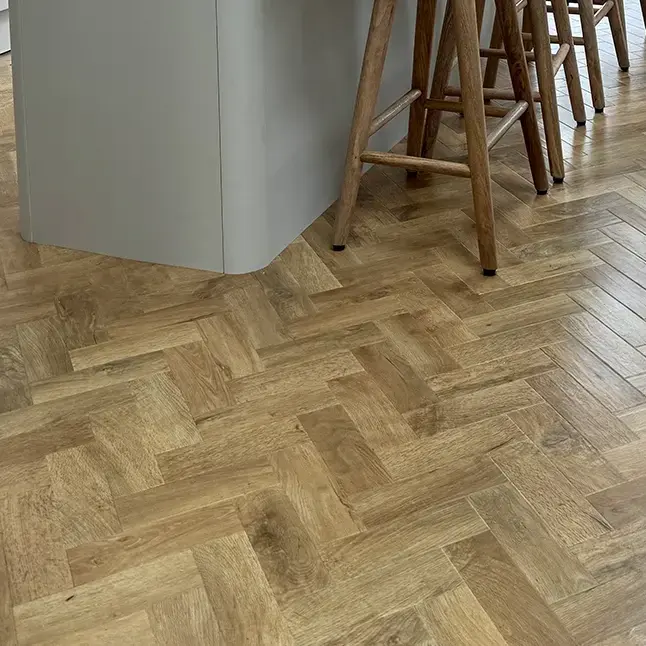
Property first, flooring second
Victorian & Edwardian
Flooring for period properties
Many of Worcester's older homes have original features, existing floor levels and previous alterations which, despite giving the house character, have a bearing on how a new floor should be installed. What works in a brand-new build isn't necessarily the right approach for a Victorian or Edwardian property. We understand the importance of taking a good hard look at what's already there before suggesting a flooring solution.
Mixed floor levels
Flooring for extensions and renovations
Adding an extension allows you to create more open areas and interconnected spaces. The existing and new parts of the house often have different floor constructions and levels that need a bit of care to ensure you have a consistent, smooth surface across the whole area. We assess the old and new parts as part of the survey and advise on what preparation and flooring approach is needed to get the finished space working as a whole.
New builds & estates
Flooring for modern homes
Newer homes have their own specific flooring needs. Whether you're replacing developer flooring, finishing off a brand new build or upgrading a modern family home, the existing substrate still needs to be suitable for the flooring being installed. We consider the construction of the property, how the rooms are used and what you're trying to achieve before recommending the right approach.
Your New Floor Starts With What's Underneath
Choosing your new flooring is only the beginning
Before any new flooring is fitted, it's important to understand what's underneath it. The existing floor might look fine at first glance, but uneven areas, moisture, previous alterations or different floor levels can all affect how your new floor performs.
This can be particularly important in older Worcester homes, where floors may have been altered, repaired or covered with several different types of flooring over the years.
That's why we don't simply measure the room and start laying your new floor. We first assess the existing floor and identify anything that could affect the installation.
The aim is to get the preparation right before the new flooring goes down.
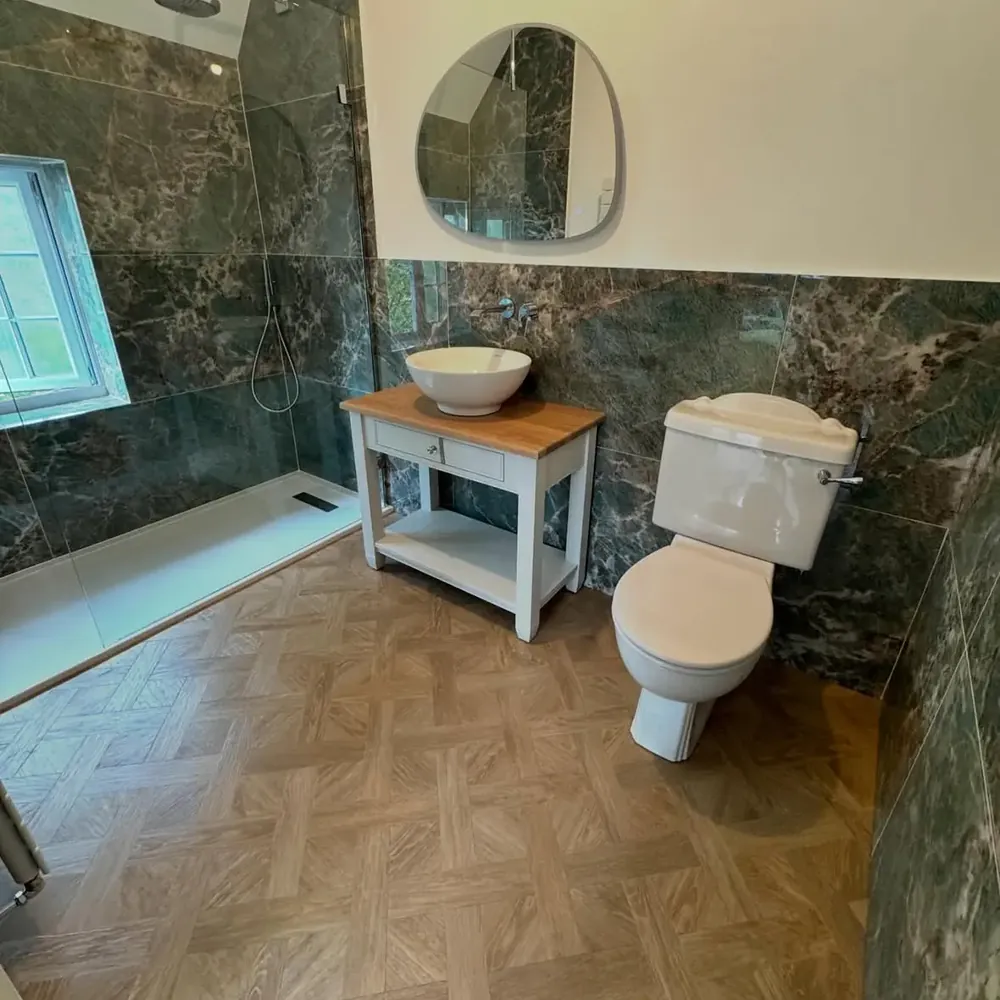
What Could Be Underneath Your Existing Floor?
Every property is different, and the amount of preparation needed will depend on the condition of the existing floor.
Uneven floors and subfloors
A new floor needs a suitable, stable surface underneath it. If the subfloor is uneven or has areas that need repairing, these issues may need to be addressed before the new flooring is installed. Depending on the flooring and the condition of the floor, this could involve levelling or other preparation. Getting this right at the beginning helps create a better finished result.
Moisture
Moisture is another important consideration, particularly in older properties. Too much moisture beneath a floor can affect certain flooring materials and adhesives, and potentially cause problems after installation.
We use specialist Tramex moisture testing equipment as part of our flooring assessment, helping to identify potential issues before your new floor is fitted.
Existing flooring and previous alterations
What you see on top isn't always a reflection of what's underneath. A property may have had several flooring changes over the years, or previous renovations may have left different substrates, repaired areas or changes in floor level. In some cases, existing flooring needs to be removed before the condition of the subfloor can be properly assessed. We can advise on what's required and, where appropriate, remove the existing flooring as part of the preparation.
Different floor levels
Floor levels can also vary between rooms, particularly in older properties or homes that have been extended or renovated. This becomes especially important when you're opening up rooms or trying to create one continuous floor across an existing house and a newer extension. The floors need to be assessed and prepared so that the finished flooring works across the space rather than simply covering up differences underneath.
Preparation
Good Flooring Installation Starts With Good Preparation
It can be tempting to think of preparation as the less interesting part of having a new floor fitted. In reality, it's one of the most important.
Taking the time to identify uneven areas, moisture, changes in floor level and other subfloor issues means they can be dealt with before they affect the finished installation.
It's much easier to solve a problem before your new floor goes down than afterwards.
Before Fitting Your Flooring, We Assess the Floor Underneath
Every project starts with a visit, not a measurement
Once we have a good understanding of the existing floor, we can recommend the most appropriate way forward. Every flooring project starts with a visit to your home, rather than simply working from measurements or photographs. The survey gives us the opportunity to look at the property, understand what you're hoping to achieve and work out what preparation the floor will need.

What happens during a flooring survey?
Looking at the property
We consider the type and age of your property and how the existing floor has been constructed. This is particularly useful when working with older Worcester homes, where previous alterations or different floor constructions can affect how a new floor should be installed.
Assessing the existing floor
The existing flooring and subfloor are checked for obvious issues with levels, stability and condition. If the current floor covering needs to be removed to properly assess what is underneath, we can advise you on this as part of the process.
Checking for moisture
Where appropriate, we carry out moisture testing using specialist Tramex equipment. This helps establish whether there are any moisture issues that need to be considered before the flooring is selected and installed.
Measuring the room
We measure the room and consider its shape and layout, including areas that may require additional cutting, transitions or more detailed setting-out. This is particularly important for flooring such as herringbone, where careful planning of the layout can make a big difference to the finished result.
Understanding how you use the room
Choosing flooring isn't just about finding something that looks good. We talk to you about how you use the space, the amount of traffic the floor needs to cope with, your preferred style and how much maintenance you're comfortable with. You can also discuss your budget and timescale, so the recommendation fits the project rather than being based on the product alone.
Choosing your flooring
Luke can bring samples to your home so you can see different flooring options in the room itself. It's much easier to judge a colour, texture and finish when you can see it alongside your existing decor and in your home's natural light.
Understanding the preparation required
Once we have assessed the floor and discussed what you're looking to achieve, we'll explain what needs to happen before installation. For some floors the existing subfloor may already be suitable. Others may require levelling, repairs, removal of existing flooring or additional preparation.
You'll understand what's involved before the flooring installation begins.
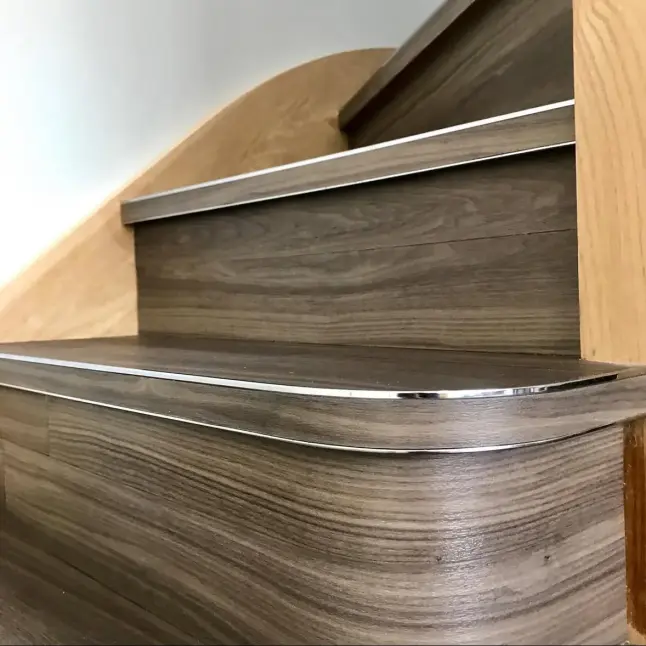
What Preparation Actually Involves
Set out in writing, not left to guesswork
Good preparation is practical, not just a word on an estimate. Depending on what we find during your survey, it can include:
- Moisture testing with specialist Tramex equipment, to catch damp before it becomes a problem under a finished floor
- Levelling out dips, humps or uneven patches so the new floor sits flat and even
- Repairing or replacing damaged sections of subfloor rather than laying over them
- Removing existing flooring where it needs to come up before the subfloor can be properly assessed
- Preparing the substrate so it suits the adhesive or fixing method the new flooring needs
- Fitting thresholds and transitions where one flooring type meets another, or where an extension meets the original house
- Acclimatising solid wood, engineered wood or parquet blocks in the room for a period before laying, where the material calls for it
None of this is guesswork. It's set out in your written estimate once the survey's complete, so you know exactly what's involved, and why, before any work starts.
Laminate Flooring in Worcester
Practical, hard-wearing, and fitted from the subfloor up
Laminate flooring is a popular choice for Worcester homeowners looking for a practical, hard-wearing floor with the appearance of timber. We work as laminate floor fitters across Worcester, providing laminate floor fitting as part of our wider flooring service, from replacing tired or damaged flooring to installing new laminate as part of a larger renovation.
The important part isn't simply getting the boards down. The existing floor needs to be checked first so any problems with levels, moisture or the subfloor can be identified before the laminate installation begins. This can be particularly important in older Worcester properties, where previous alterations, uneven floors and different floor constructions can affect the finished installation.
We can bring laminate samples to your home, helping you compare colours, finishes and plank styles in the actual room rather than choosing from a screen or showroom. Once you've chosen your flooring, the estimate sets out the proposed preparation and installation work, so you know what's involved before the project begins.

Other Flooring Options
Luke Powell Flooring fits a range of flooring types. Through our moisture survey and extensive product knowledge, we help Worcester homeowners choose the right material for their home and select the finish suited to each room.

Luxury Vinyl Tile
Hard-wearing, moisture-resistant flooring available in contemporary and patterned designs.
Find out more
Wood Flooring
Engineered and solid wood flooring for traditional and contemporary homes.
Find out more
Herringbone
Specialist patterned flooring, including Luxury Vinyl Tiles and wood installations.
Find out moreProfessional Flooring Installation in Worcester
Free Survey and Moisture Assessment
We visit your home, carry out our standard moisture assessment, and talk through which flooring suits the space.
Personalised Material Consultation
Samples brought to your home, so you can compare Luxury Vinyl Tile, laminate and solid wood, and plank sizes, in your own light.
Detailed Estimate
Within 3 to 4 days, priced against the product and pattern you choose rather than a single flat rate, since herringbone and chevron patterns carry more labour and waste than a straight lay.
Material Selection and Ordering
Popular products typically arrive within a week, though bespoke or less common patterns may take longer, as they're made to order.
Professional Installation
Typically 2 to 4 days depending on the size of the space and how fiddly it is, for example around 2 days for a standard lounge versus 3 days for a small, detailed hallway.
Final Inspection and Care Guidance
We check the finished floor with you and talk through how to look after it.
What Our Customers Say
Service area
Flooring Fitter Covering Worcester and Surrounding Areas
Based in Malvern, Luke Powell Flooring works across Worcester and the surrounding Worcestershire area. The exact areas covered depend on the size and requirements of your project.
Worcester Areas and Surrounding Villages
Worcester
- Lyppard Grange
- Battenhall
- Britannia Square
Villages
- Ombersley
- Hallow
- Claines
- Martley
- Lower Broadheath
Surrounding areas
- Broadheath
- Droitwich
- Pershore
- Bredon
Growth area
Martley and Lower Broadheath
Both have significant new housing developments underway at the moment, which makes them areas we're especially keen to hear from.
Worth flagging
Town and city centre
Town and city centre jobs can be more difficult to take on, mainly down to parking and access rather than the work itself, so it's worth flagging this when you get in touch so we can plan around it.
Not Sure We Cover Your Postcode?
Send your postcode and project details and we'll confirm.
Frequently Asked Questions
Looking for a Flooring Fitter in Worcester?
Whether you're replacing old laminate, renovating a period property or planning a larger flooring project, we can help with everything from initial assessment and preparation through to professional installation.
15+ years flooring fitting experience, specialist moisture assessment, and personal service from survey to installation.
