Herringbone & Parquet Flooring Installation
Bespoke flooring installation for period homes and modern extensions alike.
15+ years fitting herringbone, parquet and chevron patterns in LVT and solid wood across Worcestershire, Gloucestershire and Herefordshire.
Call 07896 144 214
- 15+ years specialising in herringbone
- Compatible with underfloor heating
- Covering Worcestershire, Gloucestershire and Herefordshire
What Is Herringbone Flooring
Herringbone flooring is a geometric pattern in which rectangular planks are laid at a right angle to one another, creating a broken zigzag that adds real texture to a room rather than a single straight run. It's a form of parquet, closely associated with traditional parquet flooring. It can be made from a range of materials, including LVT (luxury vinyl tile) and solid wood, depending on the look and level of durability you need.
It's also one of the most requested looks in home renovation. Interiors trends have brought herringbone and parquet back into period homes and new extensions alike, and herringbone and parquet flooring now make up around 90% of all installations we carry out.
90%
of all installations we carry out are herringbone or parquet flooring.
Herringbone generates more material waste, needs more precise cutting, and is one of the more complex flooring patterns to install well, which is often the deciding factor when customers are weighing it up against a simpler straight-lay floor.
With 15+ years specialising in herringbone installations, Victorian patterns and complex layouts, we've fitted it into period hallways that needed the right floor, and newly extended, knocked-through ground floors that need a pattern to match the scale of the room.

Why Choose Us for Herringbone Flooring
Herringbone and parquet are our specialism, not a sideline. Here's what that means for your project.
A herringbone floor fitter by specialism, not by sideline
Herringbone and parquet account for around nine in ten of our current installations, not an occasional extra alongside standard flooring. That volume means faster, more consistent cutting and setting-out, and fewer surprises once work is underway.
Honest guidance on LVT or solid wood
We bring samples to your home and talk through the options in your actual space, rather than pushing one product. LVT now accounts for the majority of herringbone floors we fit, largely because it's more hard-wearing and easier to live with day to day, which suits most family homes. Solid wood remains a genuinely good option for anyone who specifically wants it.
Moisture and subfloor assessment built in
Every herringbone installation starts with the same moisture assessment we use across all our flooring work, using specialist Tramex equipment. Herringbone is compatible with underfloor heating, and can often be laid over an existing tile floor reliably, or over an existing timber floor to a certain degree, once we've assessed what's underneath.
Honest, design-led advice
Herringbone doesn't suit every space, and it isn't automatically the better choice over a straight lay. We'll tell you where the pattern will genuinely lift a room, such as an entrance hallway or an open-plan extension, rather than recommending it as a default.
Herringbone, Parquet and Chevron: What's the Difference
Most requested
Herringbone flooring
Planks meet at a right angle for the classic zigzag pattern. This is the pattern the vast majority of our customers choose, and it works in both LVT and solid wood, in plank sizes from traditional smaller-format blocks to larger, more contemporary formats.
Wood-specific term
Parquet flooring
Parquet is the broader, wood-specific term herringbone sits under. If you've searched for parquet flooring fitters as well as herringbone, you're looking for the same craftsmanship: geometric, wood or wood-look flooring rather than a single plank run straight across a room.
Available on request
Chevron flooring
Chevron is cut and set out differently to herringbone: the plank ends are angled so they meet in a continuous V, rather than meeting square. It's visually distinct, though it's requested far less often than herringbone. Available on request.

LVT, Solid or Engineered Wood for Herringbone
Chosen for how the room is actually lived in
Most herringbone floors we fit now use LVT rather than solid wood: it's more hard-wearing and easier to keep clean, which matters in a family home, or a home with a dog. Solid wood remains the right call for anyone who wants a traditional, authentic finish over everyday durability. It comes down to how the room's actually lived in, not which material sounds nicer on paper.
If you're set on a wood herringbone floor, you may also see it described as solid or engineered. Solid herringbone is made from solid wood and suits lower-moisture rooms, while engineered herringbone uses a hardwood layer bonded to a plywood base, giving it more stability in higher-moisture spaces like kitchens. We'll help you weigh that up against LVT once we've seen the room.
LVT (luxury vinyl tile)
More hard-wearing and easier to keep clean. The majority of the herringbone floors we fit.
Solid wood
A traditional, authentic finish. Suits lower-moisture rooms.
Engineered wood
A hardwood layer bonded to a plywood base, giving more stability in higher-moisture spaces like kitchens.
Where Herringbone Works Best
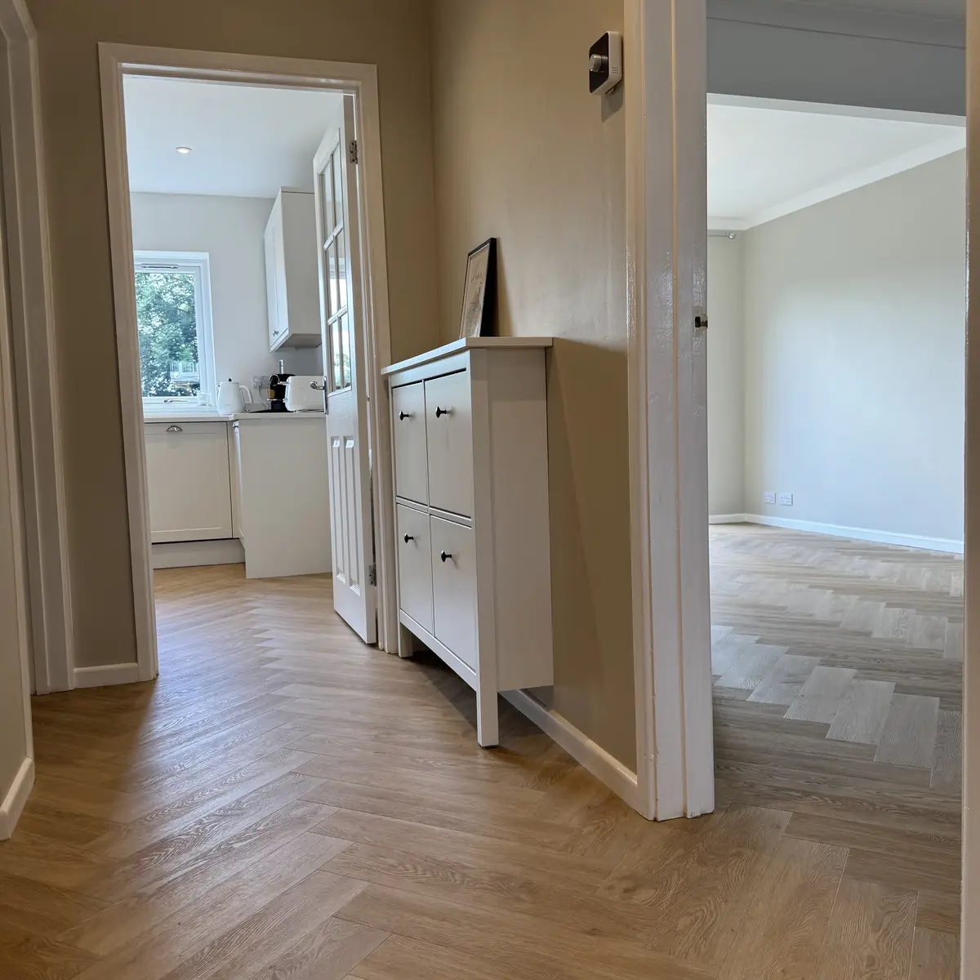
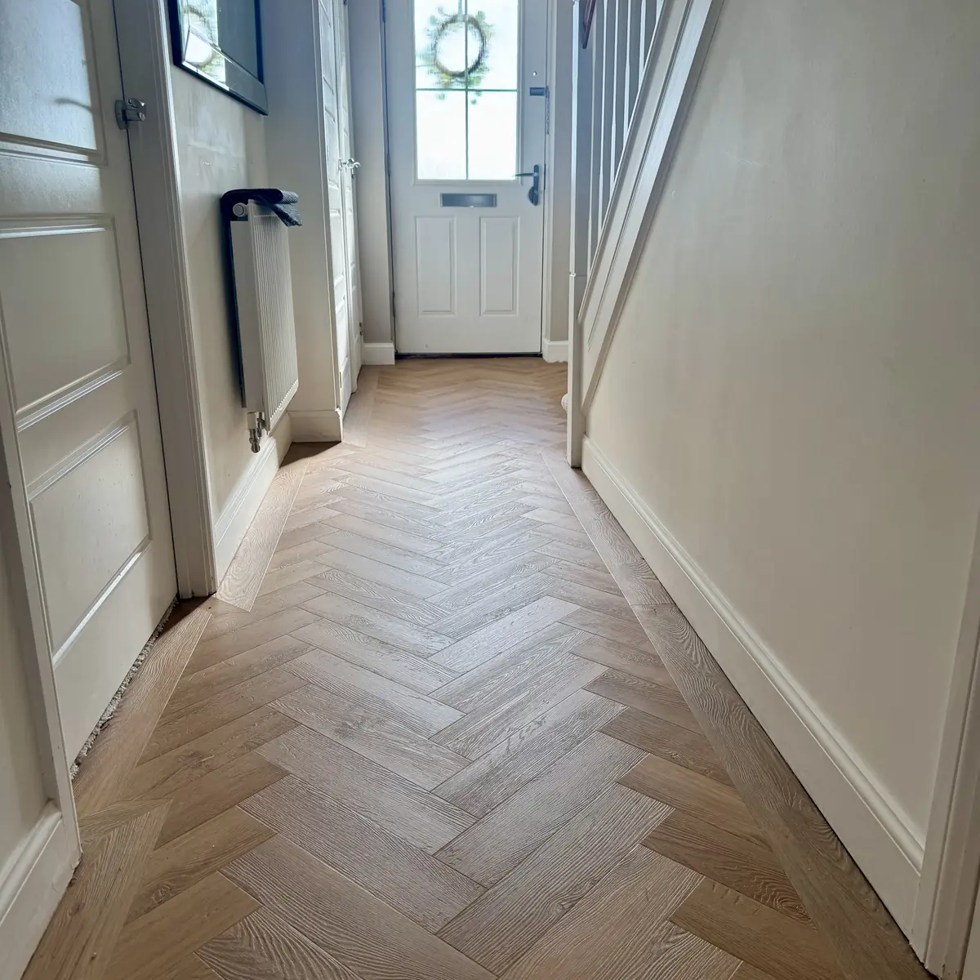
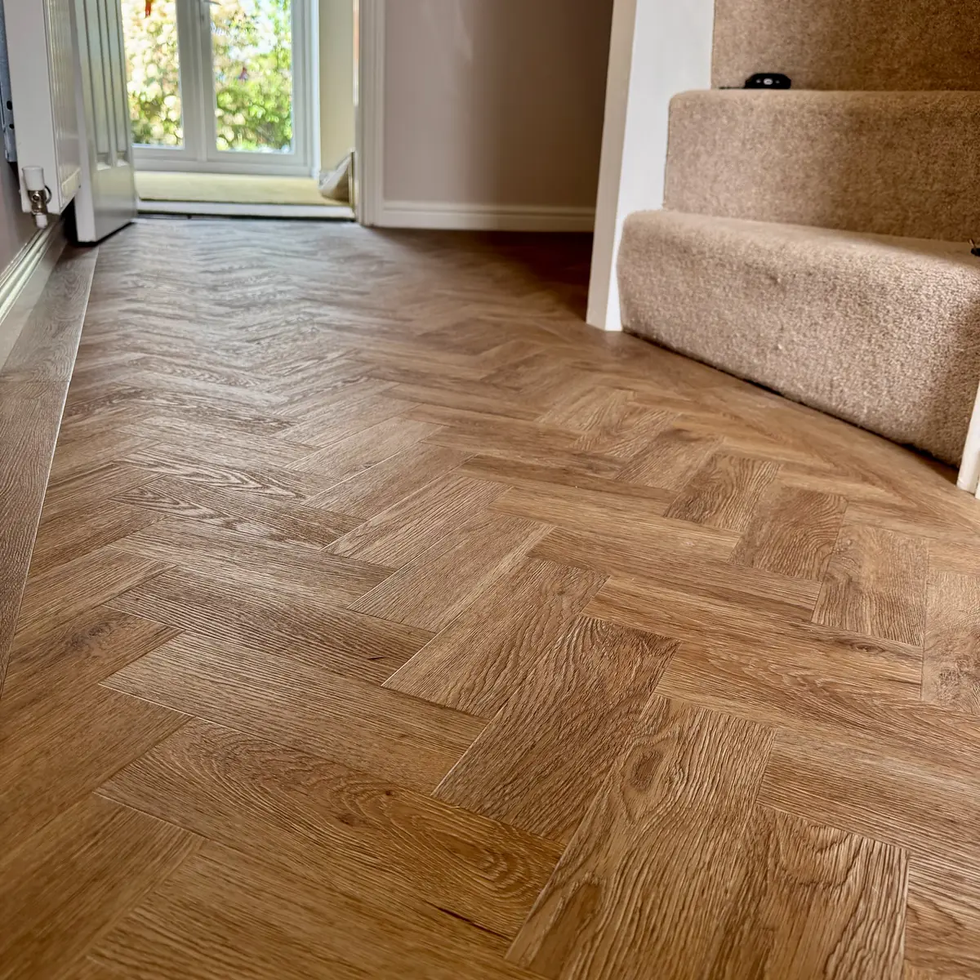
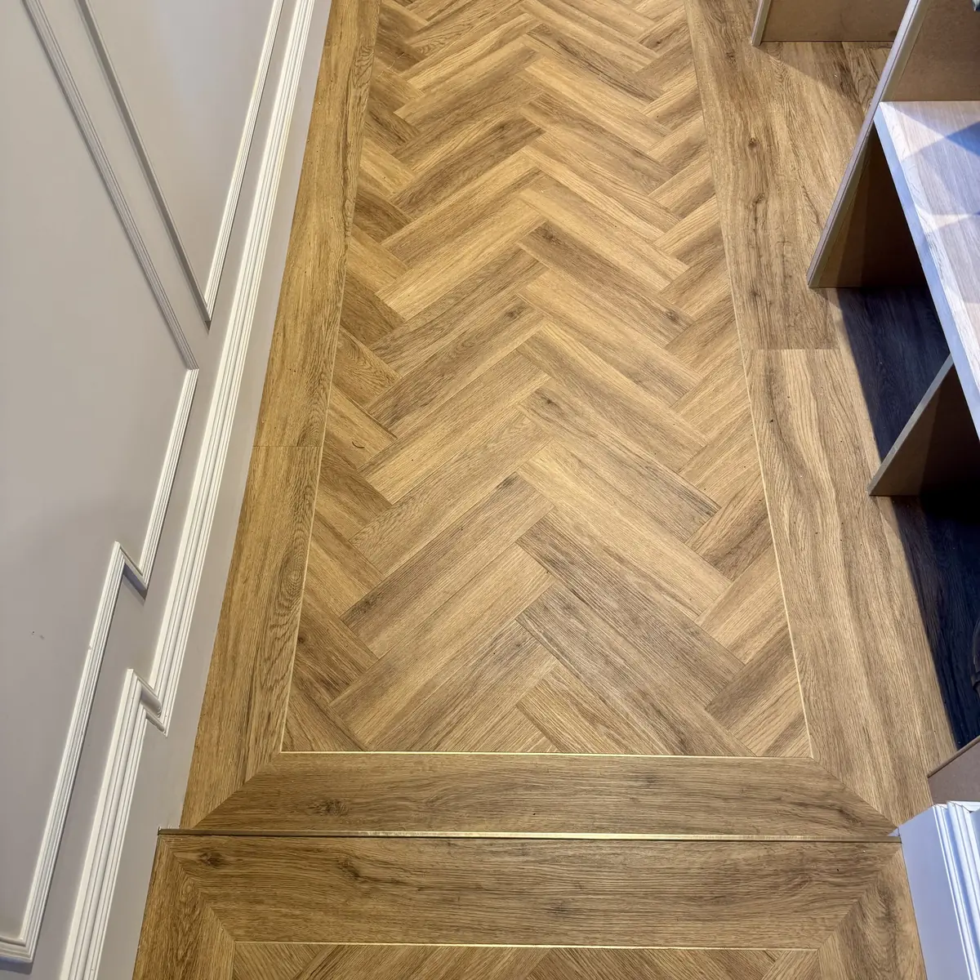
Entrance hallways are a favourite for herringbone, but also the fiddliest to install, since a small space still needs the same precise cutting and setting-out as a much larger room. The diagonal lines are doing a lot of the work here: because they run at an angle rather than straight across the room, they can make a narrow hallway or a smaller room feel wider, which is part of why herringbone suits an entrance hall, a naturally high-traffic area, without making the space feel busy or cramped.
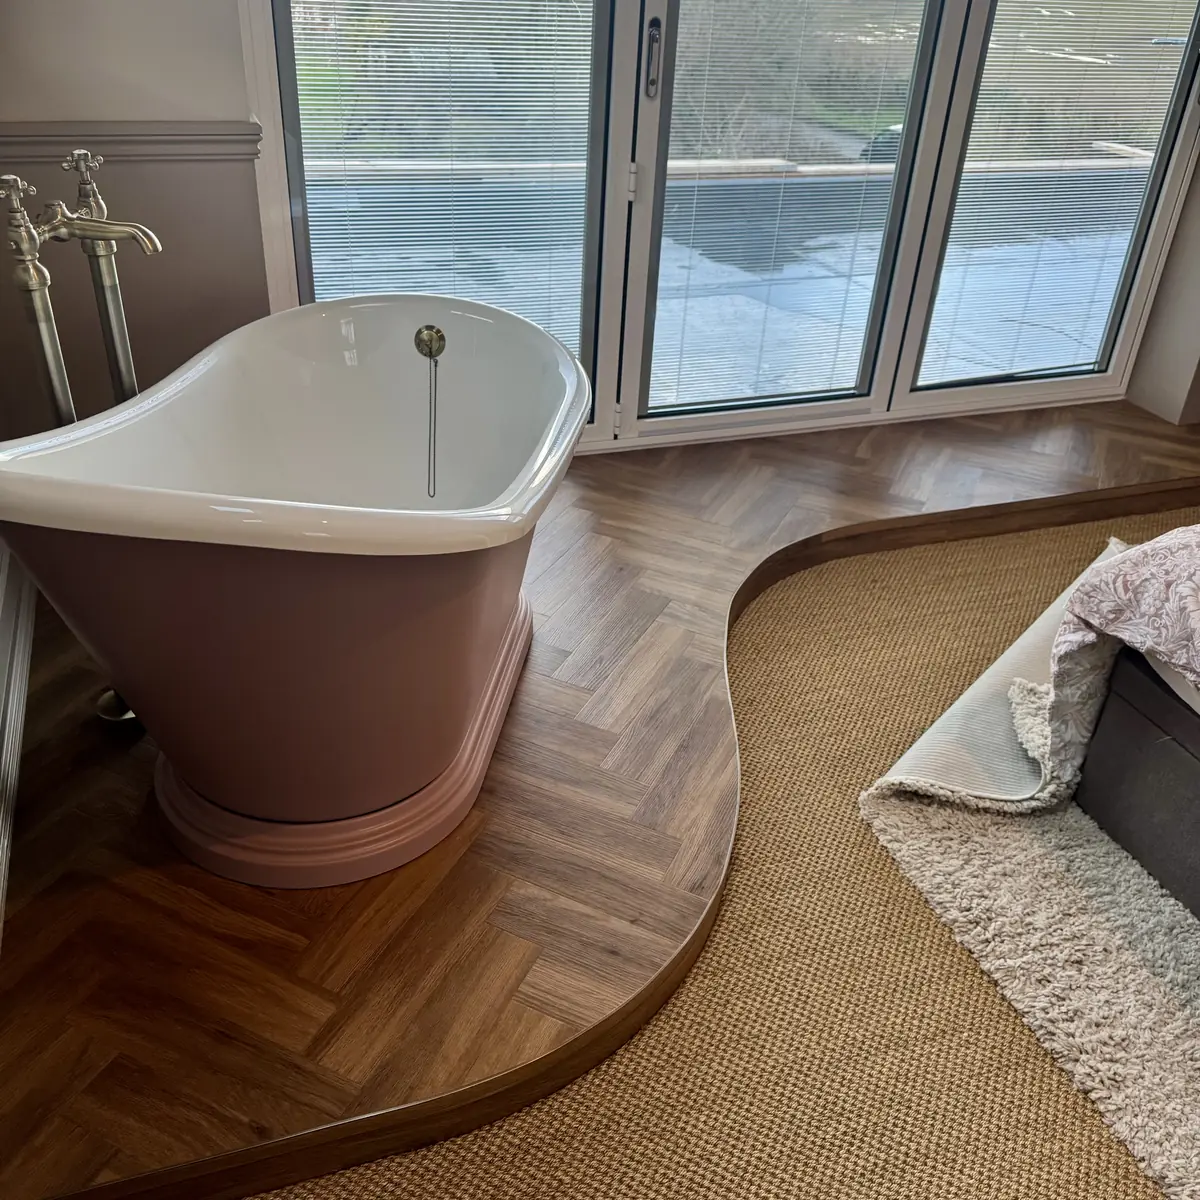
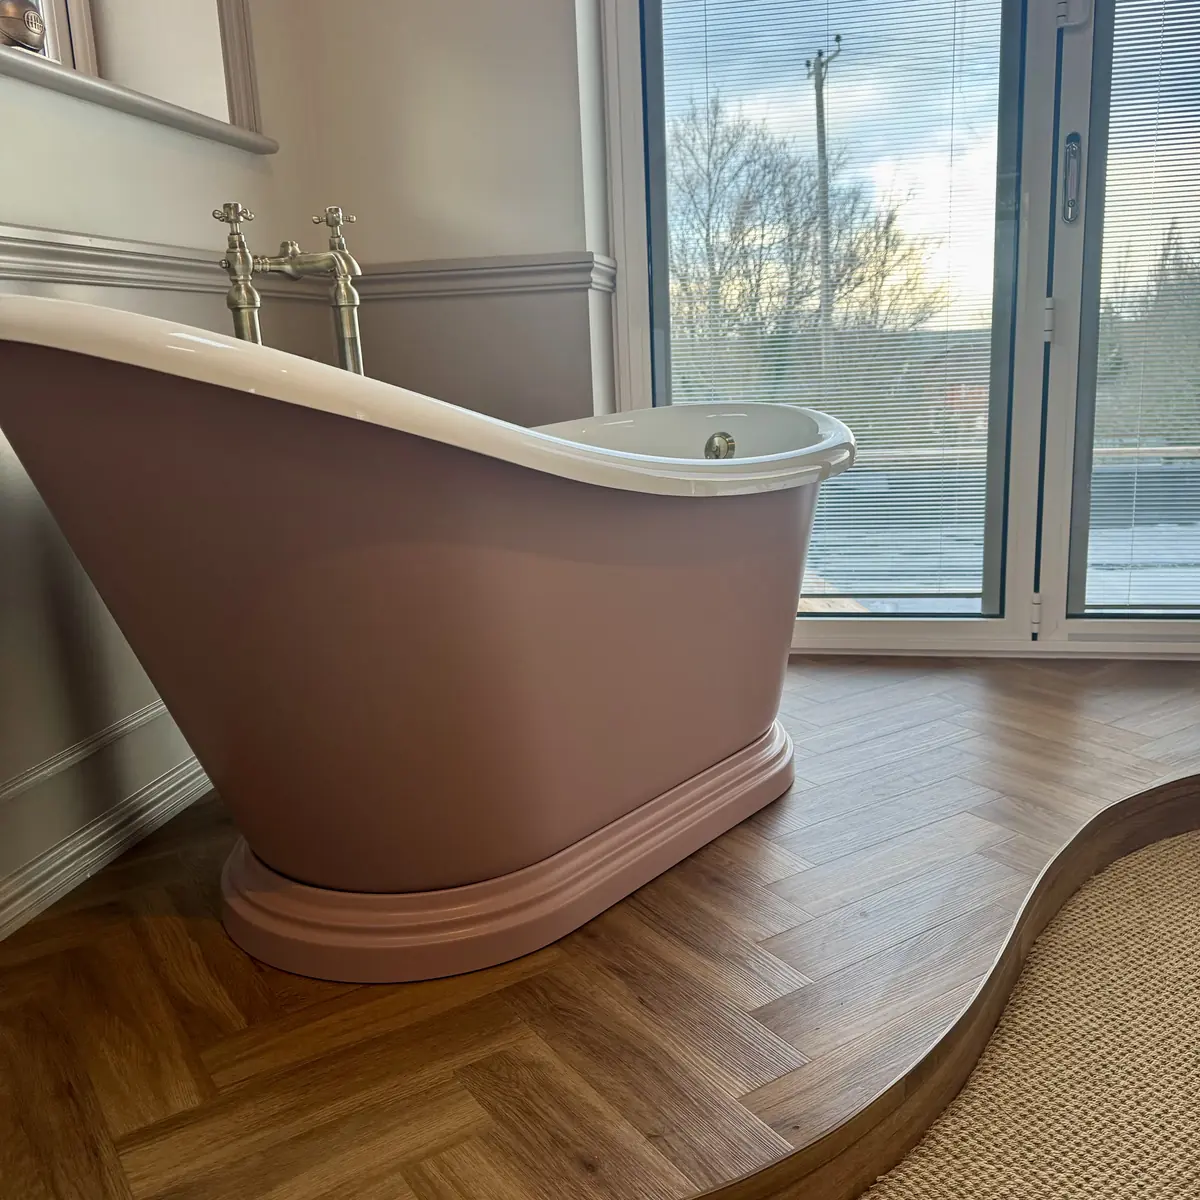
Herringbone also works especially well in open-plan and knocked-through ground-floor layouts, where the busier pattern helps a larger room feel proportionate rather than empty, a look that suits the growing number of extended, open-plan homes we're asked to fit. In kitchens and bathrooms, where moisture is more of a factor, LVT or engineered wood are usually the better fit than solid wood, something we'll flag during your free survey rather than after the event.

Entrance hallways
A favourite for herringbone, and the fiddliest to install. The diagonal lines run at an angle rather than straight across, so they can make a narrow hallway feel wider without making it feel busy or cramped.
Open-plan and knocked-through ground floors
The busier pattern helps a larger room feel proportionate rather than empty, which suits the growing number of extended, open-plan homes we are asked to fit.
Kitchens and bathrooms
Where moisture is more of a factor, LVT or engineered wood are usually the better fit than solid wood, something we flag during your free survey rather than after the event.

How Herringbone Flooring Is Installed
Preparation matters as much as the pattern
Getting herringbone right comes down to preparation as much as the pattern itself. The old floor is removed first, and the subfloor is checked to make sure it's level and dry: poor subfloor preparation is one of the most common causes of gaps and uneven joints once a herringbone floor is finished, and it's far easier to fix before laying begins than after.
Herringbone is set out using specialised A and B planks, mirror images of each other, so the first row has to be positioned accurately, since every row that follows takes its line from it. Where solid wood or parquet blocks are used, they're acclimatised in the room for at least two weeks before laying, and fixed with a solid adhesive rather than left floating, so the pattern doesn't shift over time.
Subfloor preparation first
The old floor is removed and the subfloor checked to make sure it's level and dry. Poor subfloor preparation is one of the most common causes of gaps and uneven joints, and it's far easier to fix before laying begins than after.
Specialised A and B planks
Herringbone is set out using A and B planks, mirror images of each other, so the first row has to be positioned accurately, since every row that follows takes its line from it.
Two weeks acclimatisation
Where solid wood or parquet blocks are used, they're acclimatised in the room for at least two weeks before laying.
Fixed with solid adhesive
Blocks are fixed with a solid adhesive rather than left floating, so the pattern doesn't shift over time.
Our Process for Herringbone Installation
Free Survey and Moisture Assessment
We visit your home, carry out our standard moisture assessment, and talk through whether herringbone, parquet or chevron suits the space.
Personalised Pattern and Material Consultation
Samples brought to your home, so you can compare LVT and solid wood, and plank sizes, in your own light.
Detailed Estimate
Within 3 to 4 days, priced against the product and pattern you choose rather than a single flat rate, since herringbone carries more labour and waste than a straight lay.
Material Selection and Ordering
Popular products typically arrive within a week, though bespoke or less common patterns may take longer, as they're made to order.
Professional Installation
Typically 2 to 4 days depending on the size of the space and how fiddly it is, for example around 2 days for a standard lounge versus 3 days for a small, detailed hallway.
Final Inspection and Care Guidance
We check the finished floor with you and talk through how to look after it.
What Our Customers Say
Real Herringbone Installations
1 / 3
Case Study
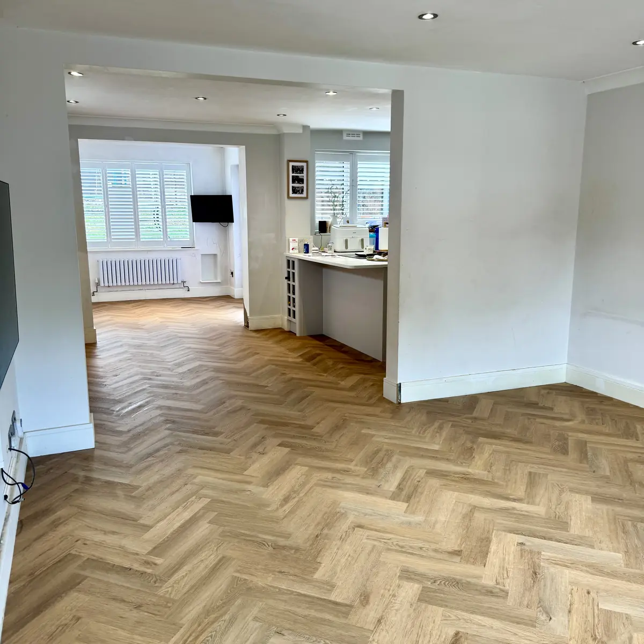
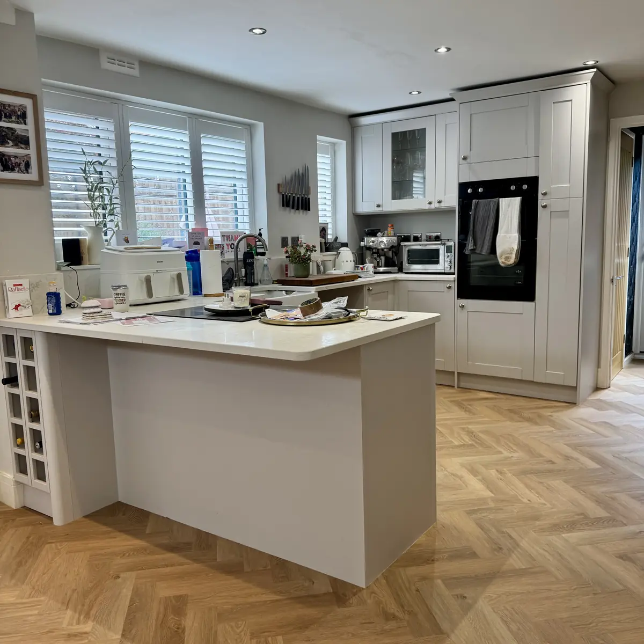
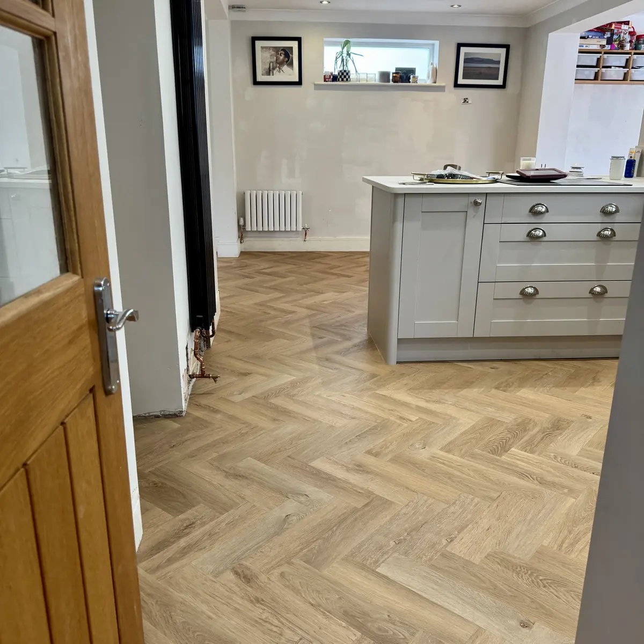
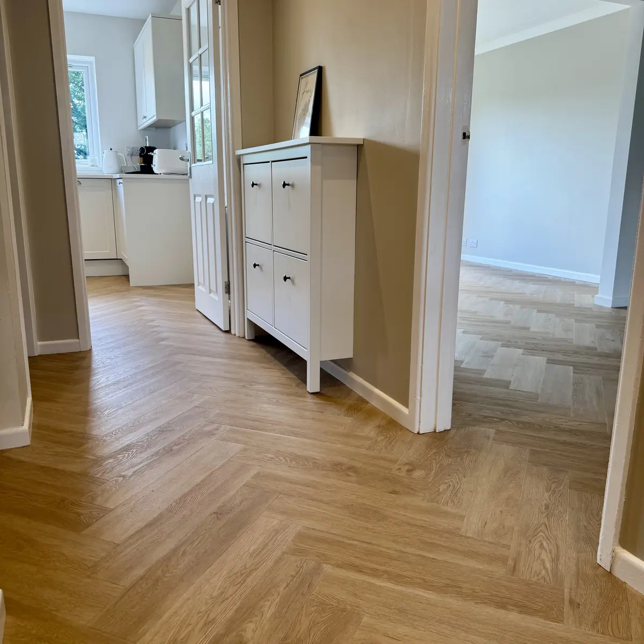
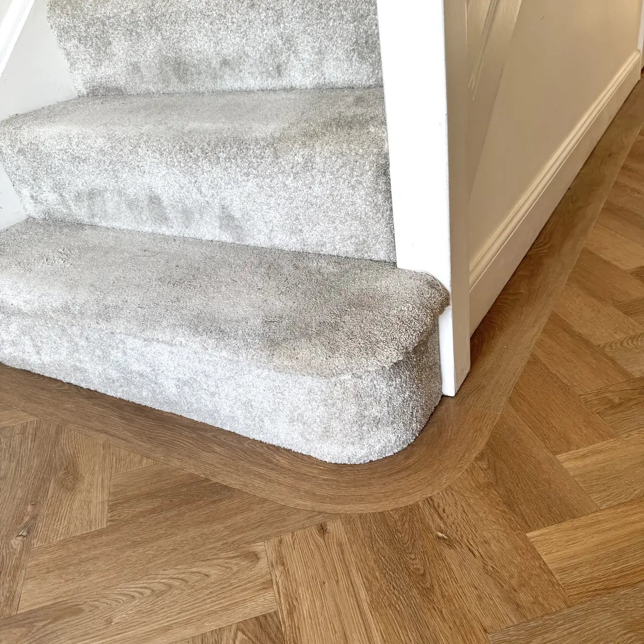
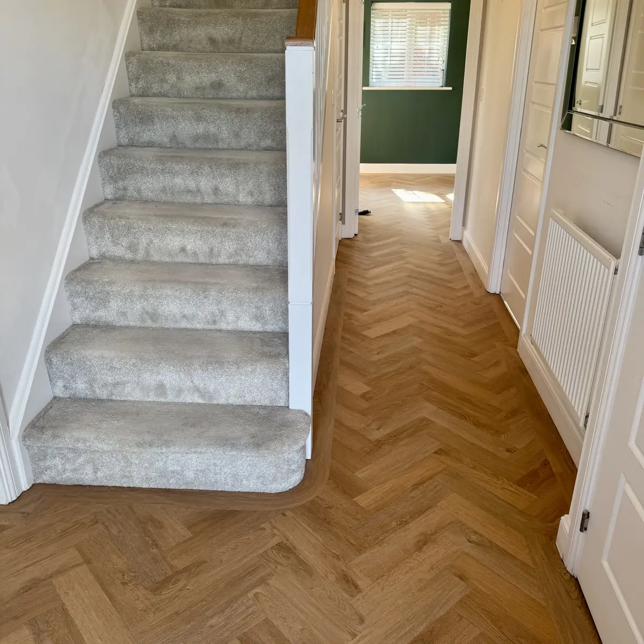
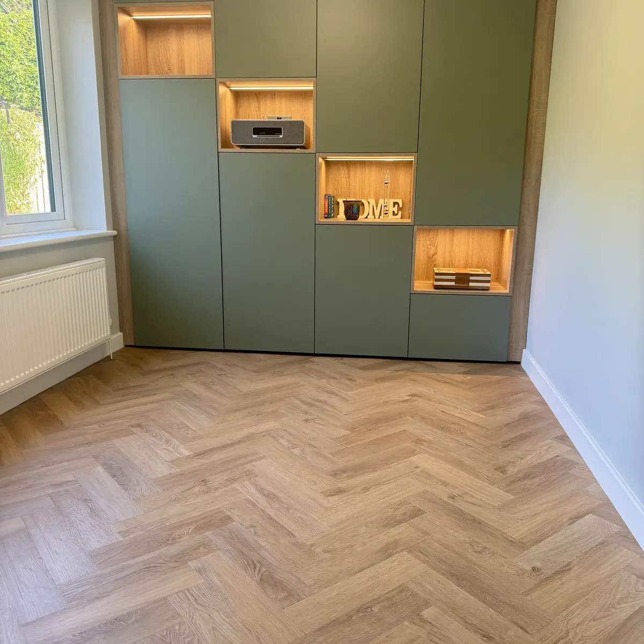
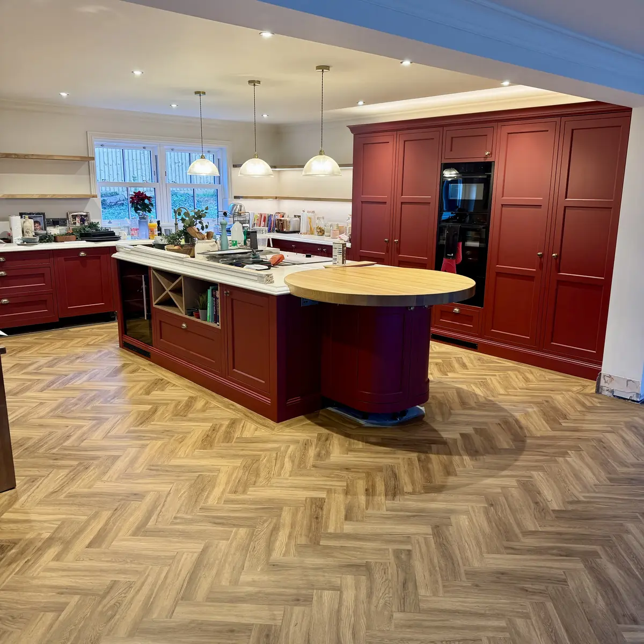
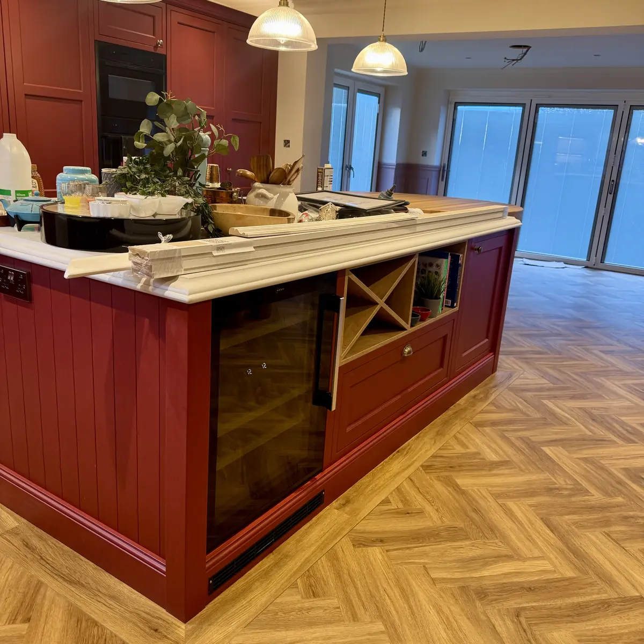
Opening Up a 1970s Home with Herringbone Flooring
Property
1970s home, opened up with the walls between rooms knocked through to create an open-plan ground floor
Household
Young family, with 2 children
Material chosen
J2 Iconic Range Herringbone flooring
Why
Easy to keep clean with a busy household, and to tie in with their renovation aesthetic
With the walls between their 1970s home's ground-floor rooms knocked through, the family wanted a floor that could keep pace with two children and match the newly opened-up feel of the space. J2 Iconic Range herringbone flooring ties the whole ground floor together, staying easy to clean for a busy household while suiting the look of the renovation.

Frequently Asked Questions
Ready to Talk Herringbone?
Book a free survey and we'll assess your space, talk through LVT, solid or engineered wood, and follow up with a detailed estimate within 3 to 4 days.
15+ years specialising in herringbone, covering Worcestershire, Gloucestershire and Herefordshire.
